Boutique Resorts Plans: A Definitive Guide to Luxury Development
The concept of a boutique resort is often romanticized as a mere aesthetic choice—a collection of well-designed rooms in a scenic locale. However, for developers and investors, the reality of boutique resorts plans is a complex architecture of operational logistics, brand psychology, and financial resilience. Unlike mass-market hospitality, where scale provides a buffer for inefficiency, the boutique model operates on thin margins of error. Every square foot must serve a dual purpose: aesthetic delight and functional utility.
Modern hospitality has shifted away from the “cookie-cutter” luxury of the late 20th century. Today’s travelers seek narrative and specificity. This demand necessitates a planning phase that is less about following a template and more about solving a spatial puzzle. Architects and planners must balance the intimacy of a small-scale property with the high-performance requirements of premium service. This involves a granular look at zoning, environmental impact, and the long-term sustainability of the physical asset.
To create a flagship property, one must look beyond the immediate construction phase. A definitive plan accounts for the “afterlife” of the design—how materials will age, how staffing flow will change during peak seasons, and how the digital infrastructure will evolve. The following analysis dissects the multi-dimensional nature of planning these specialized assets, moving from the conceptual bedrock to the intricate mechanics of long-term governance.
boutique resorts plans
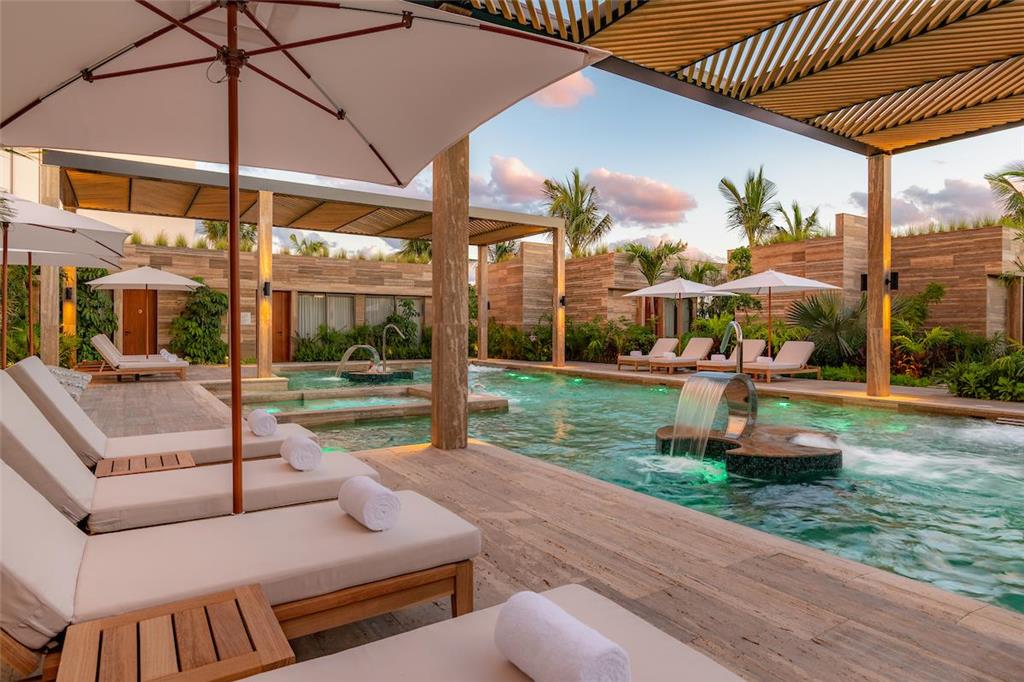
When discussing boutique resorts plans, the primary misunderstanding is the assumption that “boutique” refers solely to size. While scale is a factor—typically ranging from 10 to 100 keys—the essence lies in the distribution of space and the intentionality of the guest journey. A standard resort plan prioritizes efficiency and repetition to lower construction costs. In contrast, a boutique plan often embraces asymmetry and site-specific idiosyncrasies.
Oversimplification in this sector often leads to “lifestyle” hotels that lack the infrastructure to support their own promises. A plan might look beautiful in a 3D render but fail the “service-path” test—the invisible route staff take to deliver amenities without disturbing the guest’s sense of privacy. Effective planning requires a deep dive into the local topography and the specific cultural context of the destination. If the plan does not integrate with the environment, it remains a foreign object rather than an immersive experience.
Furthermore, these plans must address the tension between public and private spaces. In a large hotel, the lobby is a transit hub; in a boutique resort, the lobby is a living room. This shift in function changes everything from acoustic requirements to lighting design. Planning is not just a set of blueprints; it is a behavioral map of how people—both guests and employees—will interact with the built environment over decades.
Deep Contextual Background
The lineage of the boutique resort can be traced back to the European “Grand Tour” inns and the specialized “sanatoriums” of the 19th century, which offered personalized care in secluded settings. However, the contemporary systemic evolution began in the 1980s as a reaction against the homogenization of the global hotel chains. Visionaries recognized that a segment of the market was willing to trade the predictability of a chain for the soul of an independent property.
This evolution was accelerated by the digital revolution. Before the internet, travelers relied on brand names for a guarantee of quality. Now, peer reviews and social proof allow independent boutique resorts to compete on a global stage. This shift has fundamentally changed how boutique resorts plans are developed. They are no longer just buildings; they are content engines designed to be visually communicative and inherently “shareable” while maintaining a high level of physical comfort.
Systemically, the integration of green technology has moved from a “nice-to-have” feature to a core structural requirement. Planning now involves complex hydrological studies, renewable energy integration, and waste management systems that function in remote, often fragile, ecosystems. The historical shift is from “extractive” tourism to “integrated” hospitality.
Conceptual Frameworks and Mental Models
To navigate the complexities of development, several mental models are useful:
-
The Ecosystemic Model: Views the resort not as a standalone business but as a node within a local ecosystem. The plan must account for local labor pools, supply chains, and seasonal weather patterns.
-
The Sensory Layering Framework: Architects plan the space based on the five senses. How does the floor feel on bare feet? What is the acoustic profile of the dining area? This framework ensures the “boutique” feel is visceral, not just visual.
-
The Threshold Theory: Focuses on the transitions between spaces. The moment a guest moves from their room to a common area is a critical “threshold” that defines their psychological comfort. Effective boutique resorts plans obsess over these transition points.
-
The Adaptive Resilience Loop: A model for long-term planning that assumes the market and climate will change. It prioritizes modularity and the ability to repurpose spaces (e.g., a library that becomes a private dining room) over fixed-use architecture.
Key Categories or Variations
Boutique resorts are not a monolith. The planning requirements vary drastically based on the “soul” of the project.
| Category | Primary Planning Focus | Common Trade-off |
| Eco-Seclusion | Low-impact footprint, off-grid utilities | Higher operational complexity and logistics |
| Urban Heritage | Historic preservation, adaptive reuse | Restricted spatial layouts and structural limits |
| Wellness Retreat | Acoustic isolation, specialized “wet” areas | High maintenance costs for technical equipment |
| Adventure Base | Equipment storage, rugged durability | Often sacrifices traditional “soft” luxury |
| Culinary-Centric | Kitchen-to-table flow, agricultural integration | Large footprint dedicated to non-revenue space |
The decision logic for choosing a category depends on the “Anchor Asset”—the one thing the resort provides that cannot be found elsewhere. If the anchor is the view, the boutique resorts plans must prioritize glass and orientation, even at the cost of higher HVAC expenses.
Detailed Real-World Scenarios
Scenario A: The Coastal Cliffside Build
In this scenario, the primary constraint is erosion and salt-air corrosion. The plan must utilize marine-grade materials and deep-pile foundations. A common failure mode here is underestimating the cost of freshwater delivery and wastewater removal in a steep terrain. The second-order effect of a beautiful cliffside design is often an “echo chamber” effect where waves crashing against the cliffs disrupt sleep, requiring advanced acoustic glazing.
Scenario B: The Rainforest Eco-Lodge
Here, humidity is the enemy. Boutique resorts plans must favor passive cooling and natural ventilation over heavy air conditioning, which can feel “sealed off” from the environment. A failure point is often the choice of wood; using non-native or untreated timber can lead to rapid decay. The planning must include a “buffer zone” for insects and wildlife that doesn’t compromise the guest’s sense of safety.
Scenario C: The High-Altitude Mountain Retreat
The constraint is the “build window”—the few months of the year when construction is possible. The planning must rely heavily on pre-fabrication and modular components. The second-order effect is oxygen levels; high-end plans often now include enriched oxygen systems in guest rooms to combat altitude sickness, a technical requirement that changes the entire ducting and electrical layout.
Planning, Cost, and Resource Dynamics
Financial planning for boutique assets is notoriously difficult because of the “uniqueness premium.” Standardized costs per key do not apply when you are building custom furniture or restoring a 200-year-old stone wall.
Estimated Cost Distribution
-
Land Acquisition & Permitting: 15%–25% (often higher in protected areas).
-
Hard Costs (Construction): 45%–55% (driven by material quality).
-
Soft Costs (Design, Legal, Admin): 15%–20%.
-
FF&E (Furniture, Fixtures, and Equipment): 10%–15%.
Opportunity costs are frequently overlooked. Choosing to build 20 larger villas instead of 40 smaller rooms might increase the “exclusive” feel but limits the resort’s ability to host small groups or corporate retreats. The boutique resorts plans must be stress-tested against different occupancy models to ensure the “break-even” point isn’t dangerously high.
Tools, Strategies, and Support Systems
-
BIM (Building Information Modeling): Essential for visualizing how custom structural elements interact with MEP (Mechanical, Electrical, Plumbing) systems.
-
Topographical Drones: Used for precise site mapping to ensure the building sits “lightly” on the land.
-
Acoustic Modeling Software: To prevent the “hollow” sound often found in minimalist boutique designs.
-
Local Material Sourcing Strategy: A strategy to reduce the carbon footprint and ensure the resort feels authentic to its location.
-
Smart-Grid Integration: For remote resorts to manage solar, wind, and battery storage efficiently.
-
Property Management Systems (PMS): Specifically those designed for high-touch, low-volume guest interactions.
Risk Landscape and Failure Modes
The most common failure in boutique resorts plans is “Scope Creep” during the design phase. What starts as a simple 12-room lodge becomes an 18-room complex with a full-service spa, stretching the infrastructure beyond its capacity.
Another critical risk is Operational Incompatibility. This happens when a designer creates a beautiful space that is impossible to clean or maintain. For example, high ceilings in a remote area might look stunning, but if the local staff doesn’t have the specialized equipment to change a lightbulb 20 feet up, the design is a failure. Compounding risks include “Seasonality Blindness,” where a plan works perfectly in the summer but fails during the monsoon or winter months due to poor drainage or insulation.
Governance, Maintenance, and Long-Term Adaptation
A resort is a living organism. The governance of the physical asset requires a layered approach:
-
Daily/Weekly: High-touch maintenance of guest-facing surfaces.
-
Quarterly: Deep-system checks (HVAC, water filtration).
-
Annual: Structural audits and “Refresh” cycles for soft goods.
A “Layered Checklist” for adaptation should include triggers for renovation. For instance, if guest feedback regarding “dated tech” reaches 10% of reviews, it triggers a planned digital infrastructure upgrade. Boutique resorts plans should include a “CapEx (Capital Expenditure) Reserve” that is strictly enforced from day one to avoid the slow slide into mediocrity that plagues many independent properties.
Measurement, Tracking, and Evaluation
How do we know if the plan is working? We must look at both quantitative and qualitative signals.
-
RevPAR (Revenue Per Available Room): The standard metric, but for boutiques, we also look at TrevPAR (Total Revenue), including spa and dining.
-
The “Flow” Audit: A qualitative measurement of how guests move through the space. Are they congregating in areas not designed for it? Are certain paths being ignored?
-
Staff Retention Rates: A poorly planned back-of-house leads to high staff turnover. If the kitchen is too hot or the breakroom is too small, the “boutique” service will suffer.
-
Maintenance-to-Revenue Ratio: If the cost of maintaining the unique design elements is eating more than 5% of gross revenue, the plan was likely too ambitious for its budget.
Common Misconceptions and Oversimplifications
-
Myth 1: Boutique means “Cheap to Build.” Reality: Customization always costs more than standardization.
-
Myth 2: You don’t need a lobby. Reality: You need a “Sense of Arrival.” Without it, guests feel lost.
-
Myth 3: Social media-friendly design is enough. Reality: Aesthetics get people in the door; comfort keeps them there.
-
Myth 4: Eco-friendly means “Rustic.” Reality: Modern eco-luxury is highly technical and often invisible.
-
Myth 5: Local materials are always cheaper. Reality: Sourcing and treating local materials can be more expensive than importing mass-produced ones.
-
Myth 6: Small size means simple operations. Reality: In a small resort, every staff member must be multi-skilled, which is harder to manage.
Ethical and Practical Considerations
The development of boutique resorts plans carries a heavy ethical weight, particularly regarding the “Gentrification of Wilderness.” Planners must ask: Does this resort provide a net benefit to the local community, or does it merely wall off a natural resource?
Practically, the use of water and energy in water-scarce or energy-poor regions must be handled with extreme transparency. A boutique resort that uses 500 gallons of water per guest per day in a region where locals have limited access is not only ethically questionable but also a major reputational risk in the modern era of “conscious travel.”
Conclusion
The creation of a boutique resort is an exercise in restraint and precision. Successful boutique resorts plans are those that acknowledge the limitations of their site while maximizing the emotional resonance of the guest experience. It is not enough to build a beautiful structure; one must build a functional ecosystem that can withstand the pressures of time, climate, and shifting consumer tastes.
Ultimately, the mark of a superior plan is its invisibility. When a guest feels a sense of effortless belonging, it is the result of thousands of hours of intentional planning, from the placement of a single light switch to the complex engineering of a hidden wastewater system. In the realm of boutique hospitality, the plan is the silent steward of the brand’s promise.